
An inclined platform lift for a busy Kogarah entrance
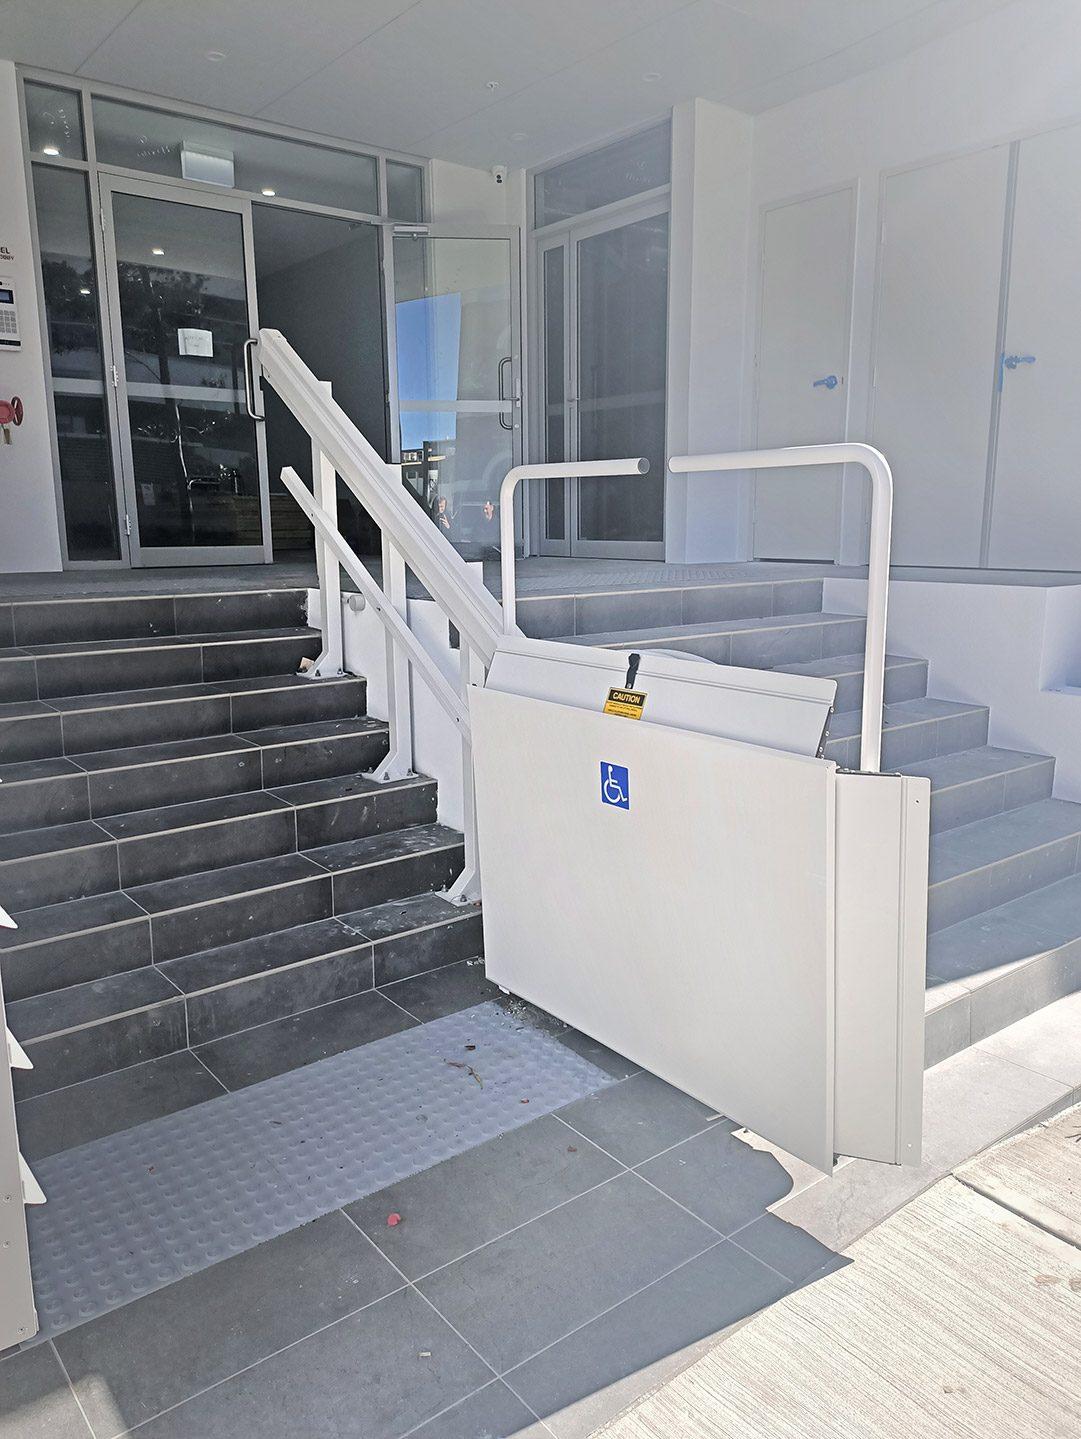
An Xpress II inclined wheelchair lift now serves the busy entrance of a new residential and commercial complex — fully BCA compliant.
Real installations
Stairlifts, platform lifts, home lifts, Inclinators™ and portable lifts, fitted by P. R. King & Sons across NSW, VIC and QLD.
 platform lifts
An Xpress II inclined wheelchair lift now serves the busy entrance of a new residential and commercial complex — fully BCA compliant.
 platform lifts
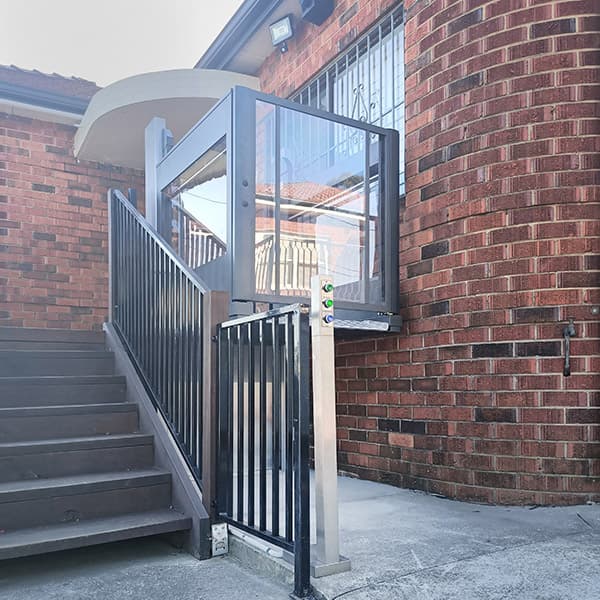
A Terry Melody 3 carries a motorised wheelchair and carer up the almost 2-metre rise to this Punchbowl porch — replacing a competitor lift that failed after only a few years.
 platform lifts
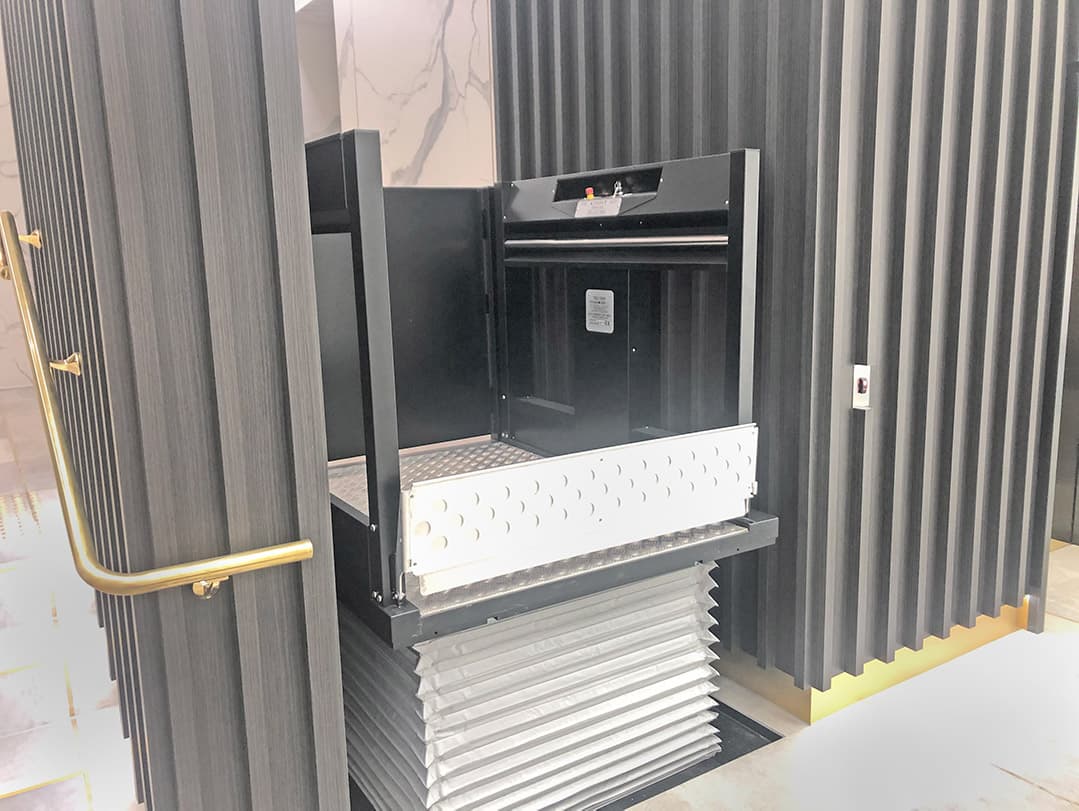
The high-end Melbourne Grand Apartments needed disability access from the mezzanine to the lift lobby — a Terry 1100 in powder-coat black with brushed stainless finishes, installed over two days.
 platform lifts
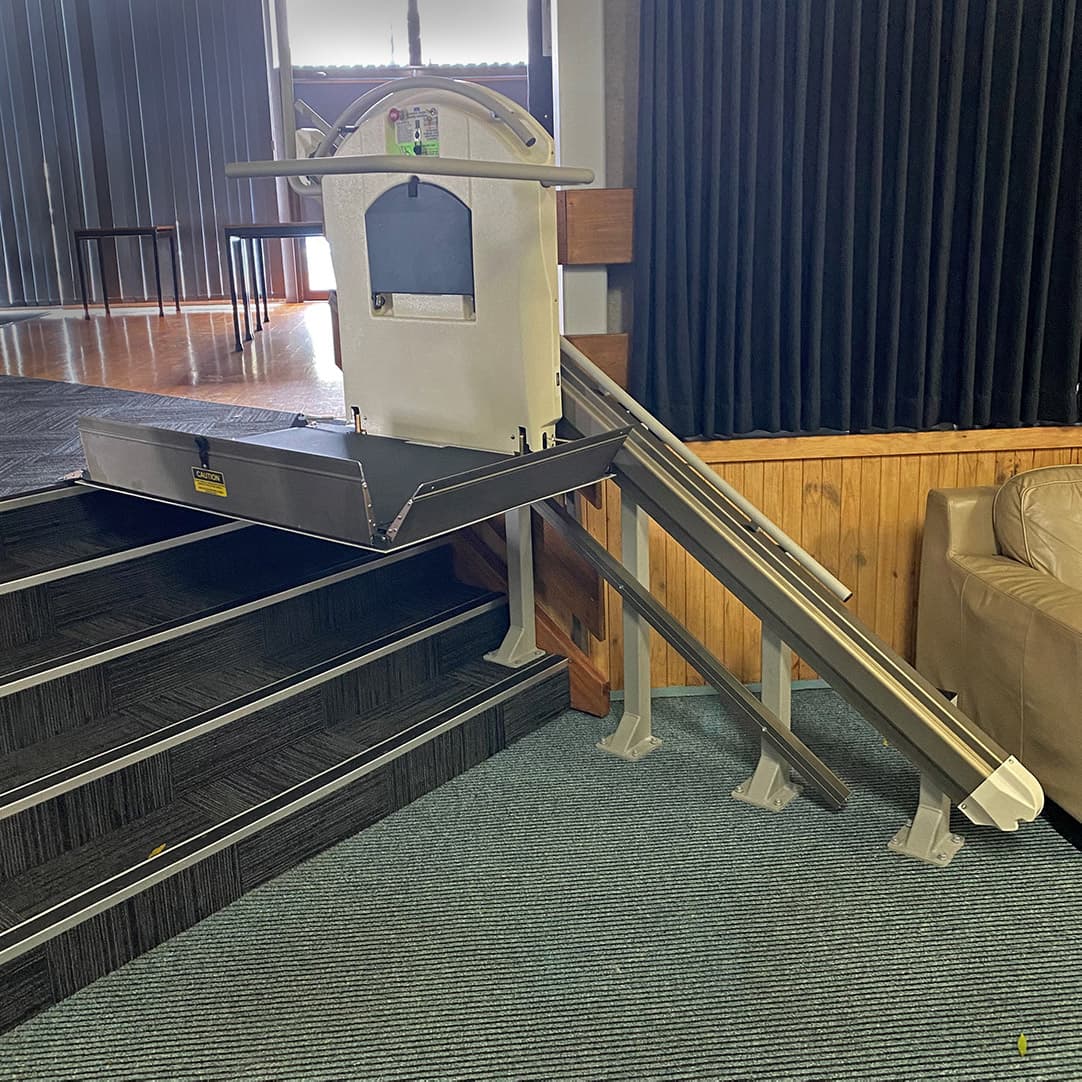
The Traralgon Tennis Club needed compliant disabled access — an Xpress II inclined lift with wireless call stations kept the building neat, with no conduit piping in sight.
 stairlifts
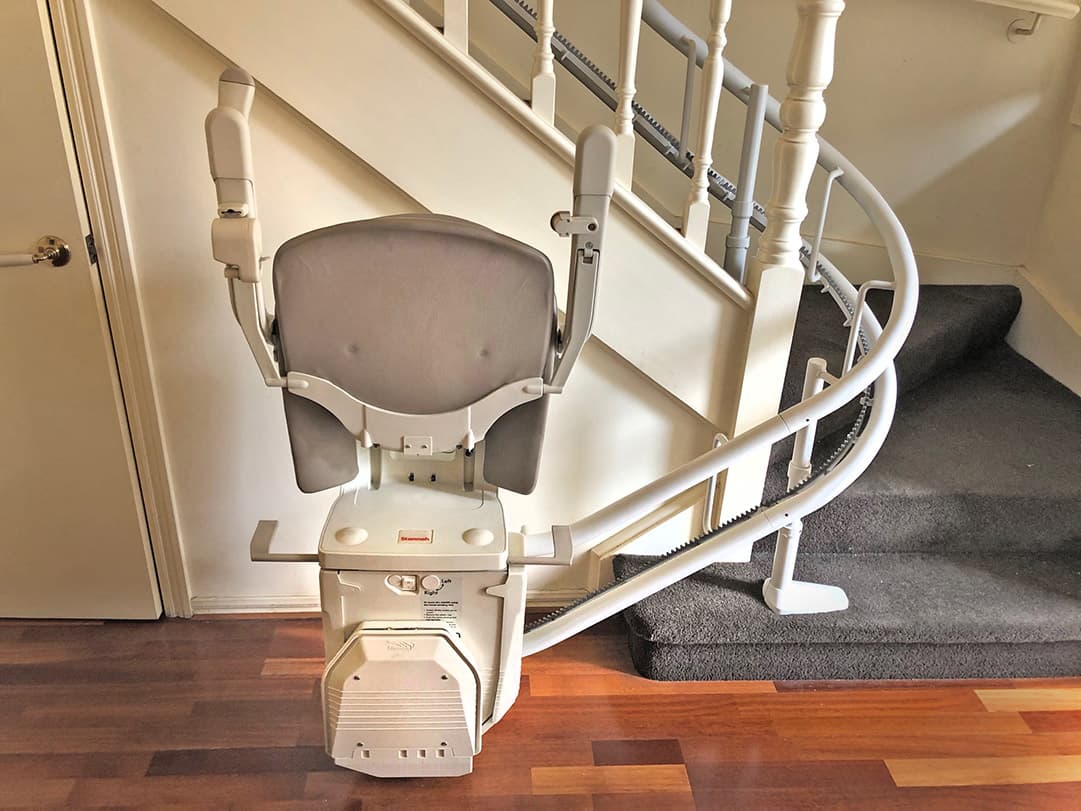
This staircase led straight to the front door, so the Stannah curved stairlift was custom-made to turn 180° for a safe landing — with a mid-way stop at the study on the way to the bedroom.
 platform lifts
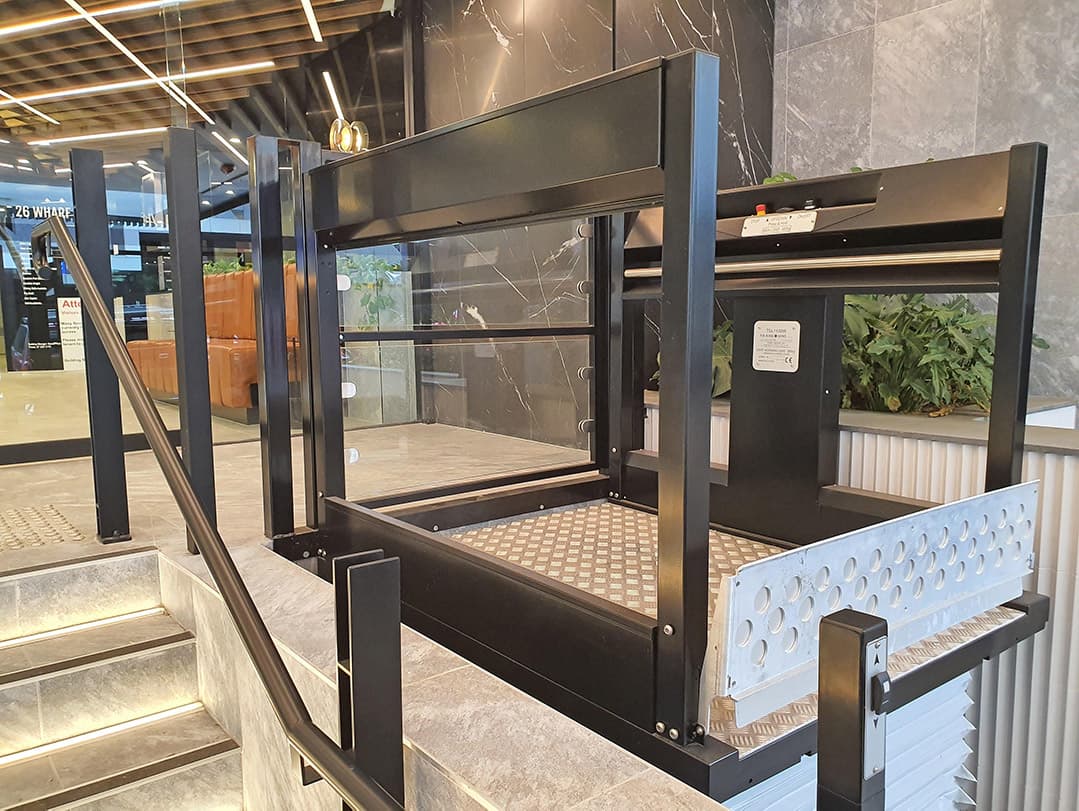
A foyer renovation at 26 Wharf Street in the Brisbane CBD needed its first-ever disability access — a platform lift with a custom-manufactured glass gate, tied into the new glass and handrails.
 platform lifts
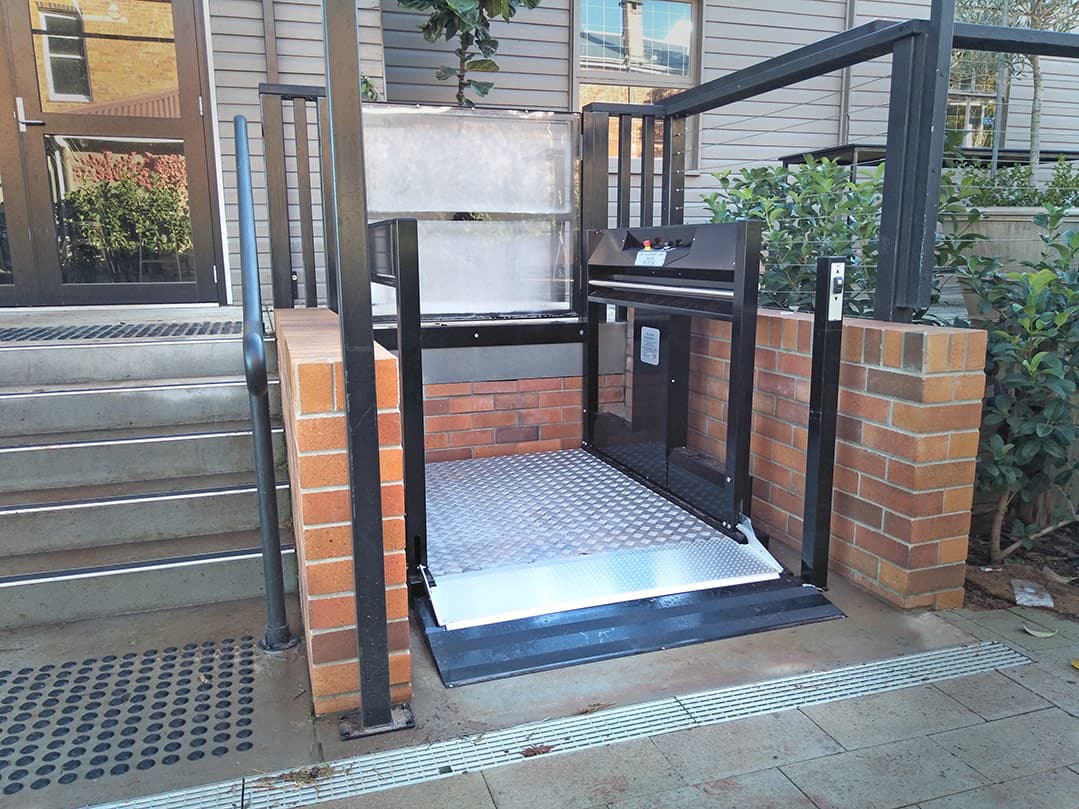
An extensive hotel refurbishment in Fortitude Valley needed disability access — the TSL1100W was chosen for its extra-wide platform and 385 kg capacity, ideal for heavy motorised wheelchairs.
 platform lifts
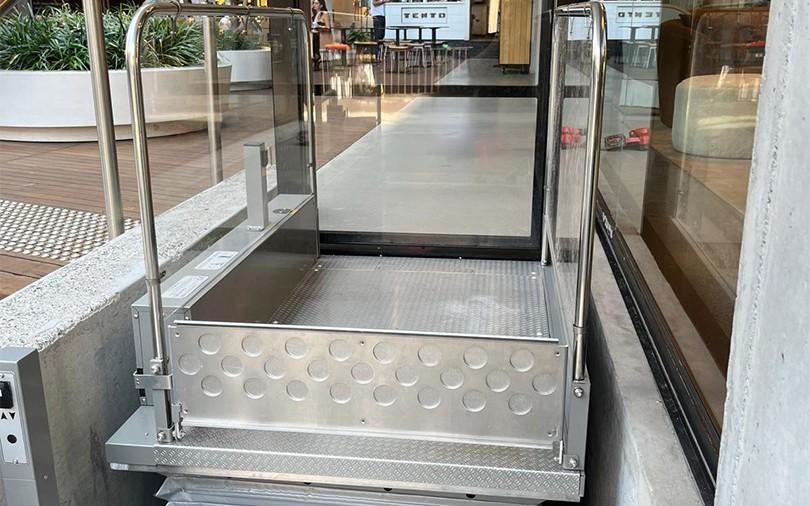
A busy shopping plaza needed its ageing platform lift replaced inside a narrow existing structure — the TSL 1000 fitted where nothing wider could, sparing the strata a rebuild.
 platform lifts
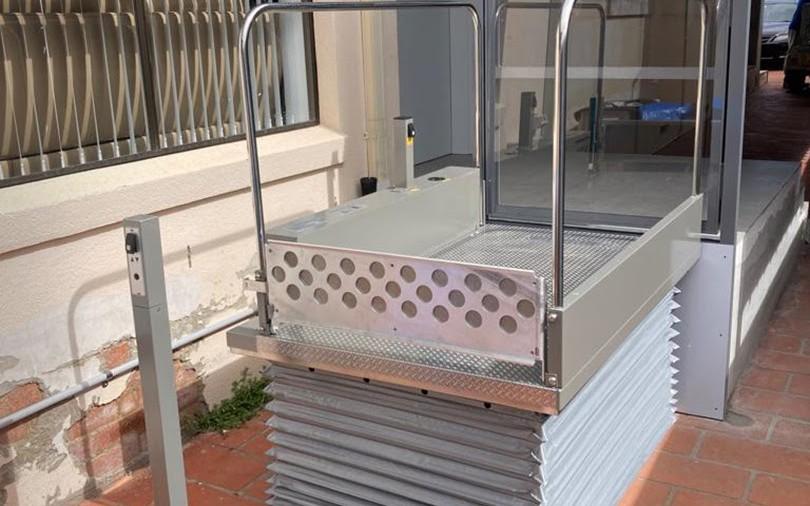
A pit-mounted TSL 1000 now runs flush with this home’s driveway — roll on at the car, roll off at the porch, with the auto upper gate handling the rest.
 platform lifts
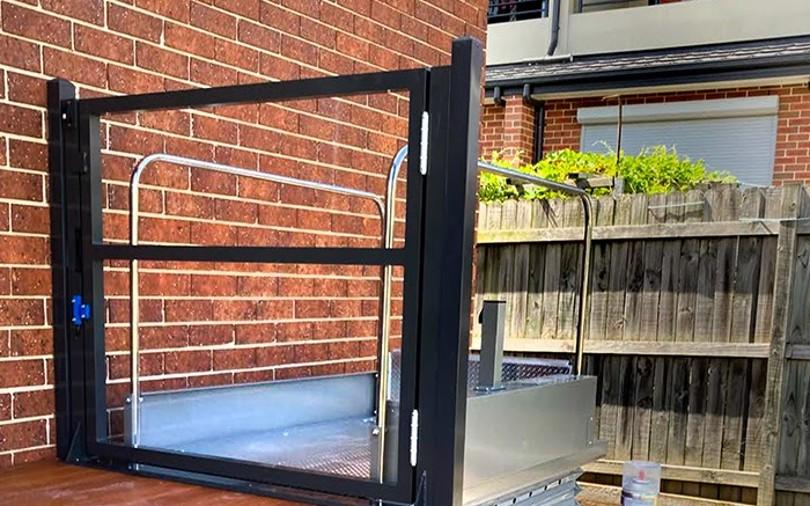
A one-metre drop stood between this home and its backyard — a TSL 1000 with a shallow approach ramp bridged it in a day and a half of installation.
 platform lifts
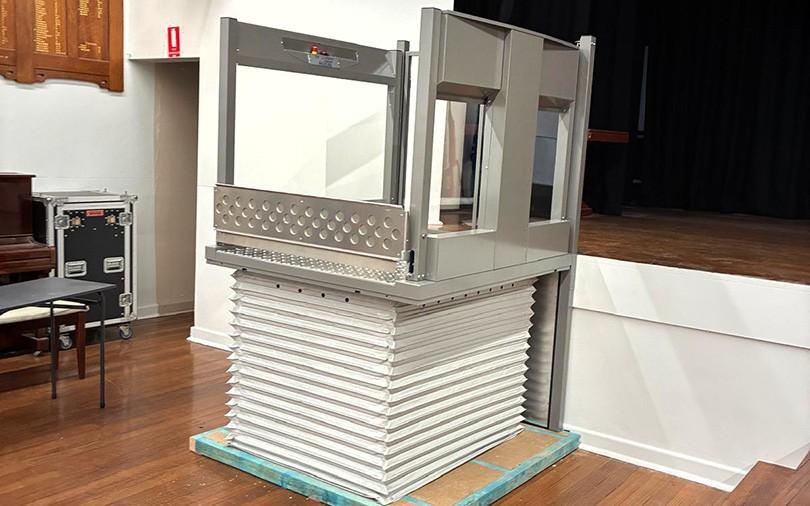
A freestanding TSL 1100W now bridges this school hall’s floor and stage — so every student can take part in assemblies, concerts and speech days, with no structural change to the heritage hall.
 platform lifts
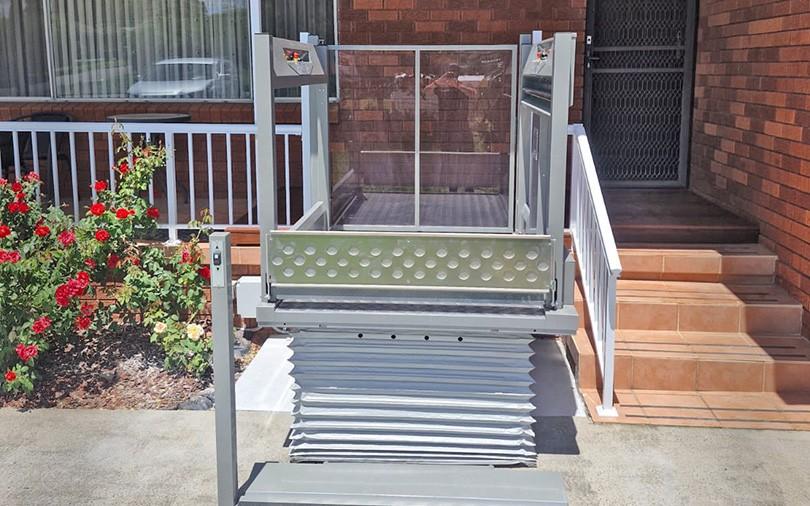
A freestanding TSL 1100W carries this homeowner from the garden path up to the verandah — with the original verandah and entry stairs preserved exactly as they were.
 platform lifts
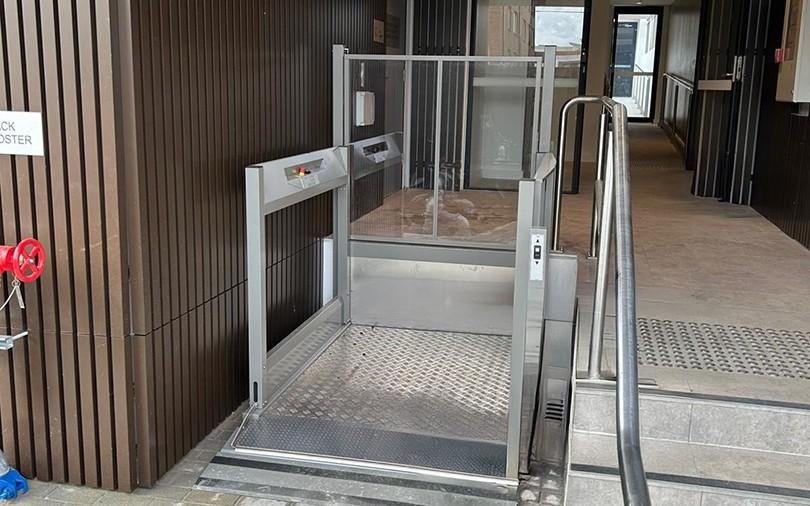
The entrance of this contemporary apartment complex now welcomes every resident and visitor — a TSL 1100W runs beside the entry steps from footpath to entry level.
 platform lifts
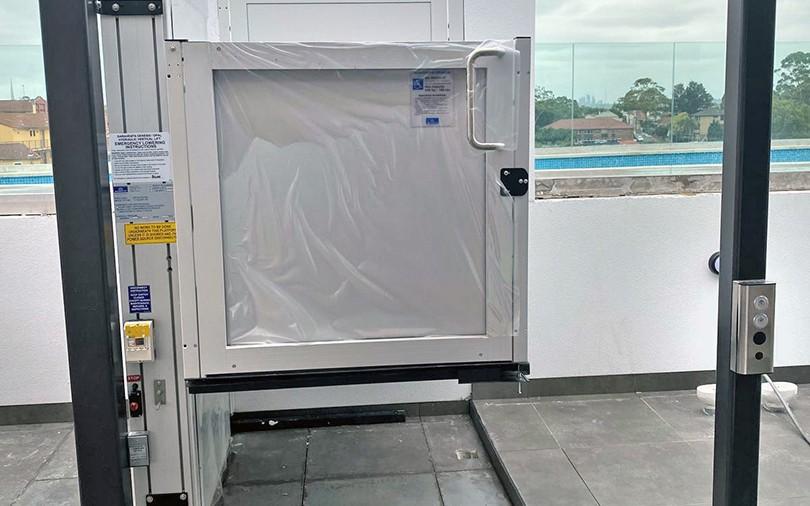
Every resident of this Sydney apartment complex can now reach the rooftop pool terrace — an Opal lift carries wheelchair users up to the deck, city views included.
 platform lifts
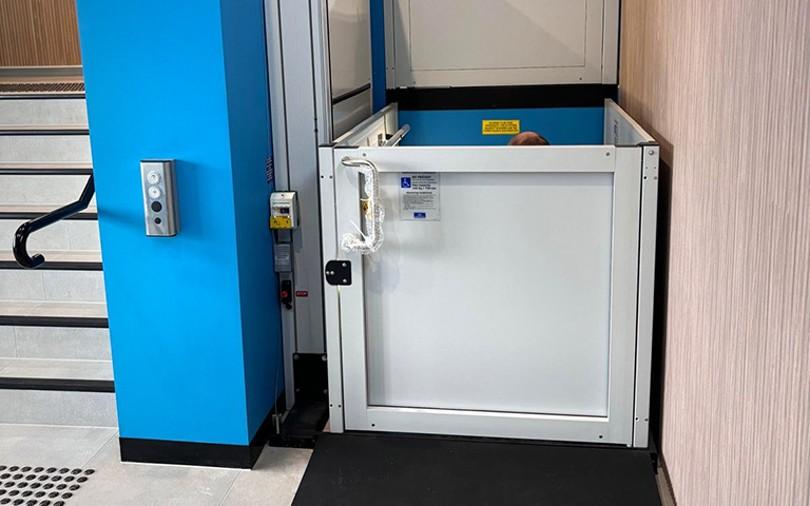
The two levels at this swimming centre’s entrance kept some visitors at the door — an Opal platform lift now bridges them, so everyone gets to the water.
 platform lifts
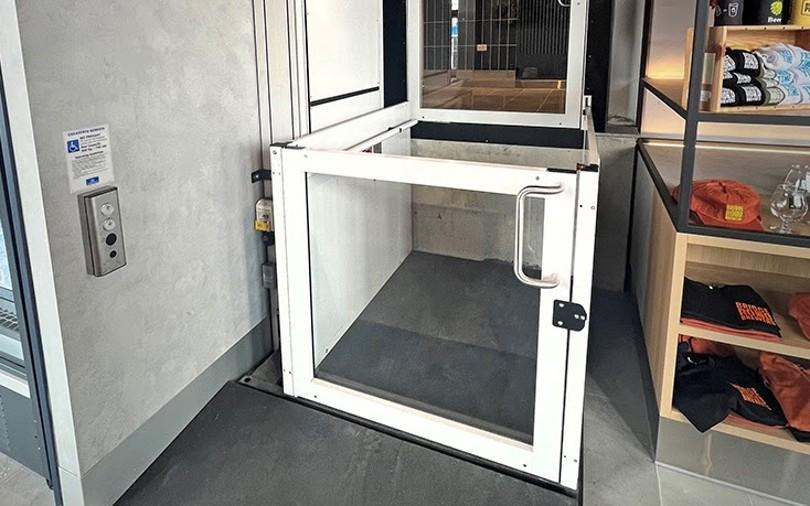
A two-metre change separated this brewery’s lower floor from its mezzanine — an Opal lift now links the levels, so every patron shares the whole venue.
 platform lifts
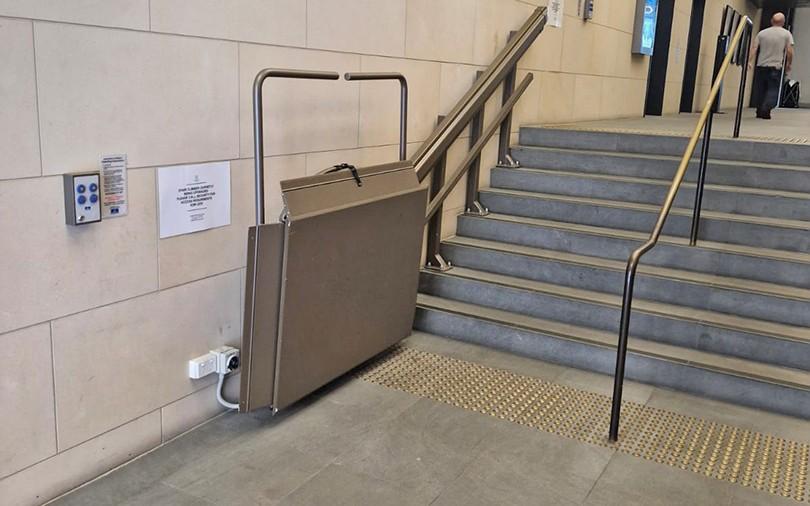
This CBD building’s main entrance is a staircase — an Xpress II in a custom bronze finish now carries wheelchair users up it, folding flush to the wall between trips.
 platform lifts
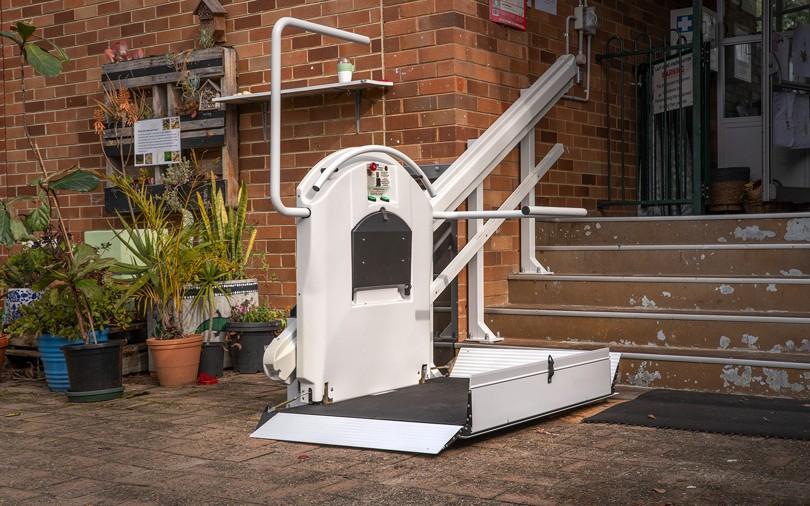
The stairs between this daycare centre and its playground ruled out a vertical lift — an Xpress II inclined lift now carries children, parents and staff along them.
 platform lifts
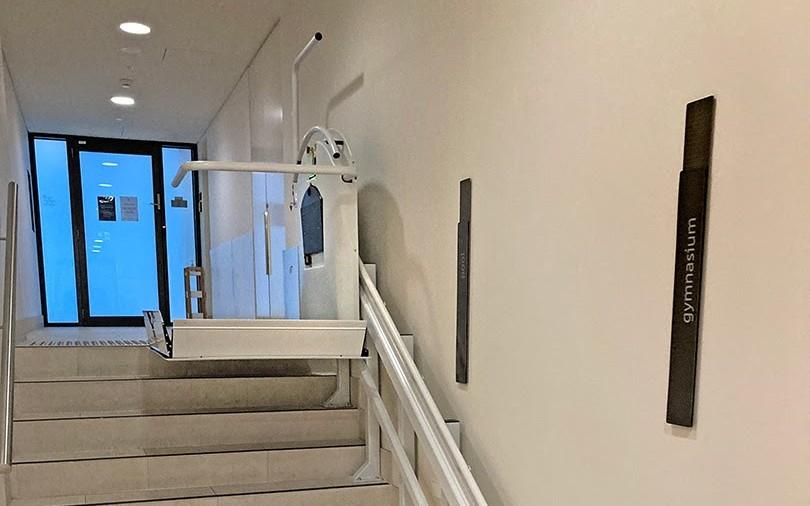
The staircase to this gym excluded anyone who couldn’t climb it — an Xpress II now rides the stairs, folding away between trips so foot traffic flows freely.
 platform lifts
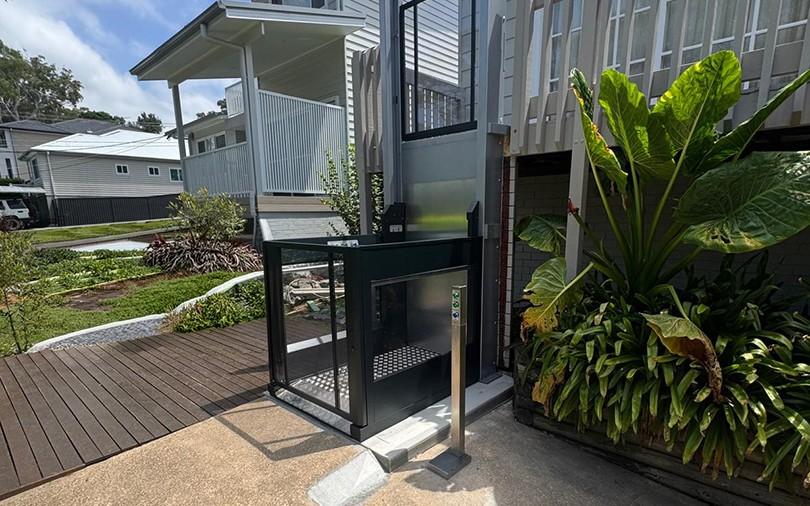
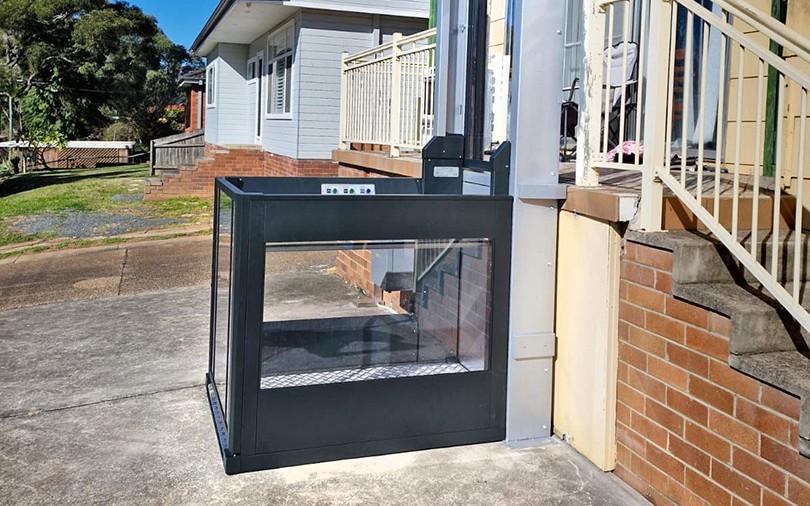
This Queensland home’s elevated deck sat out of reach — a black-framed Melody 3 now rises through the tropical garden to connect ground level to the deck.
 platform lifts
A Melody 3 in black frame and clear glass now links the levels at this apartment complex — mobility support that holds its own against the architecture.
 platform lifts
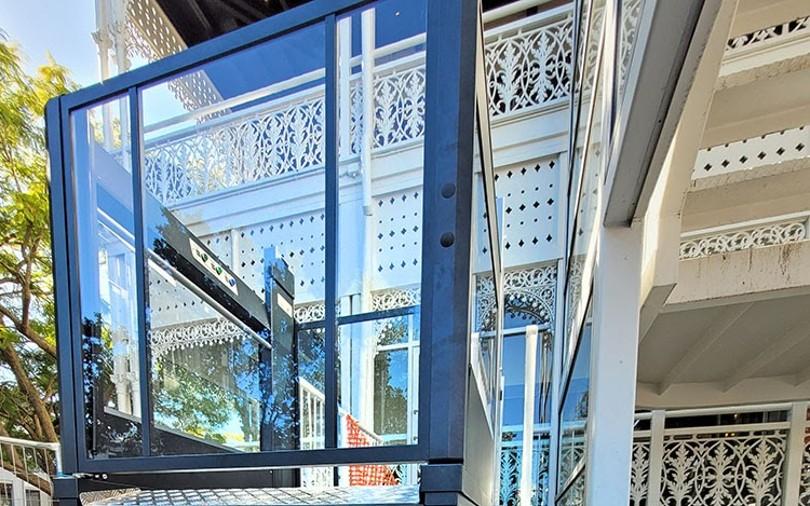
Guests arriving by car at this heritage hotel faced a two-metre climb — a Melody 3 now carries them from the car park up to the hotel proper.
 stairlifts
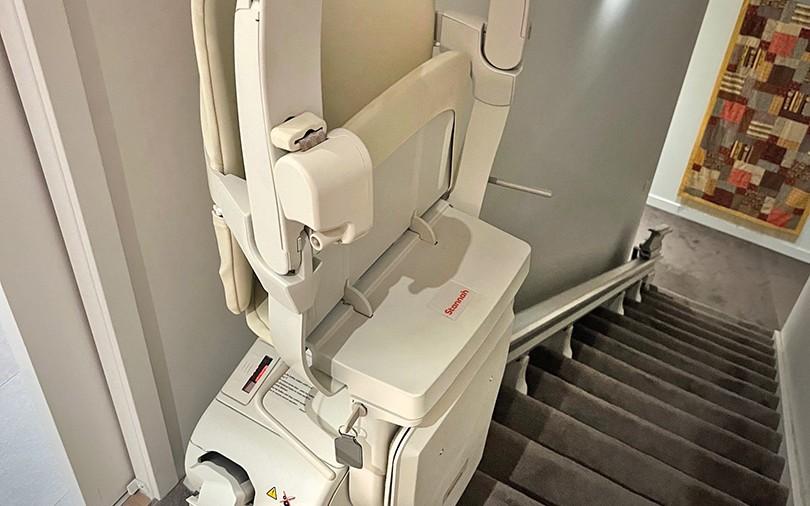
A Stannah straight stairlift fitted in a single day — no mess, no structural change — with a fold-flat seat that keeps the staircase open for everyone else.
 stairlifts
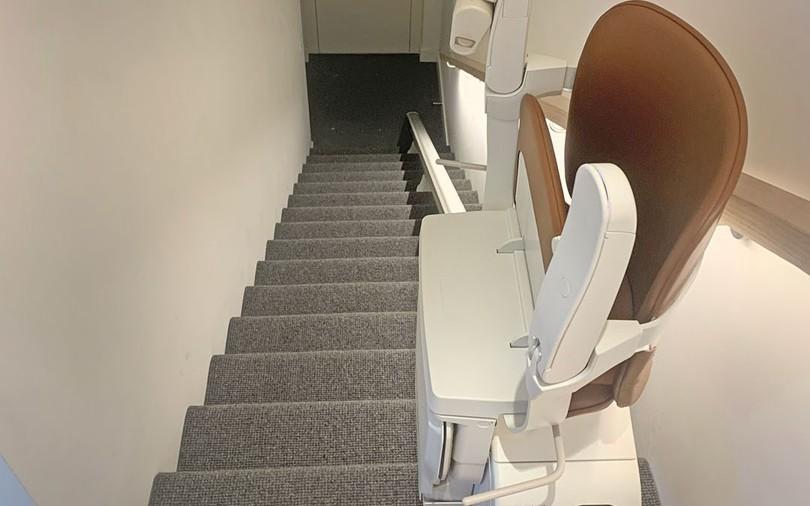
A slimline rail fixed to the stair treads — not the wall — and a power-folding footrest that ends the daily bend-down at the top of the stairs.
 stairlifts
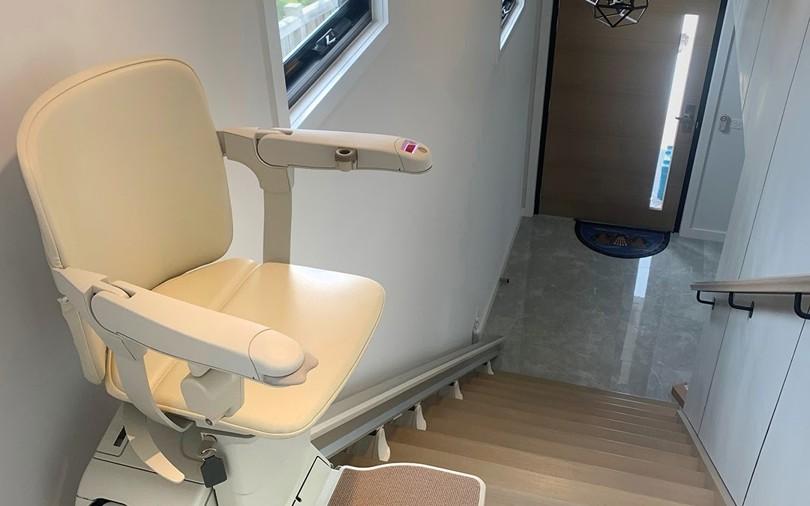
The top floor of this contemporary home was slipping out of daily reach — a Stannah straight stairlift put it back, with trim matched to the interior.
 stairlifts
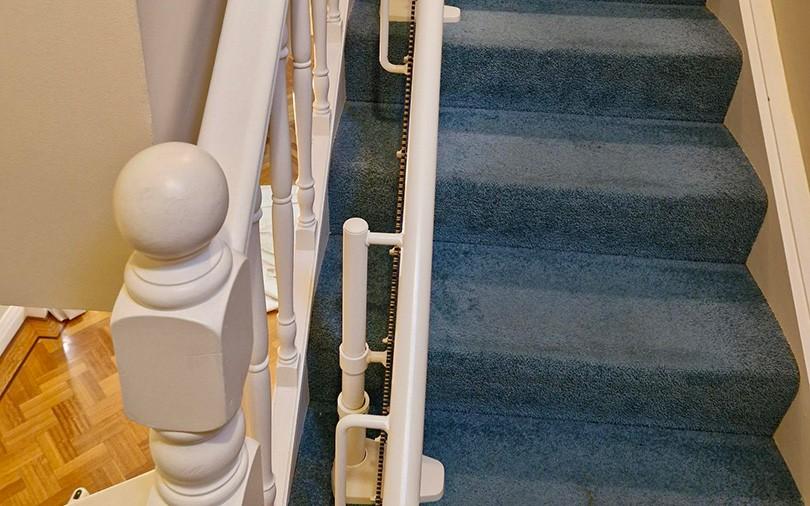
Multiple turns, a classic interior, and no appetite for compromise — a digitally-scanned Stannah curved rail in pearl finish now follows every contour.
 stairlifts
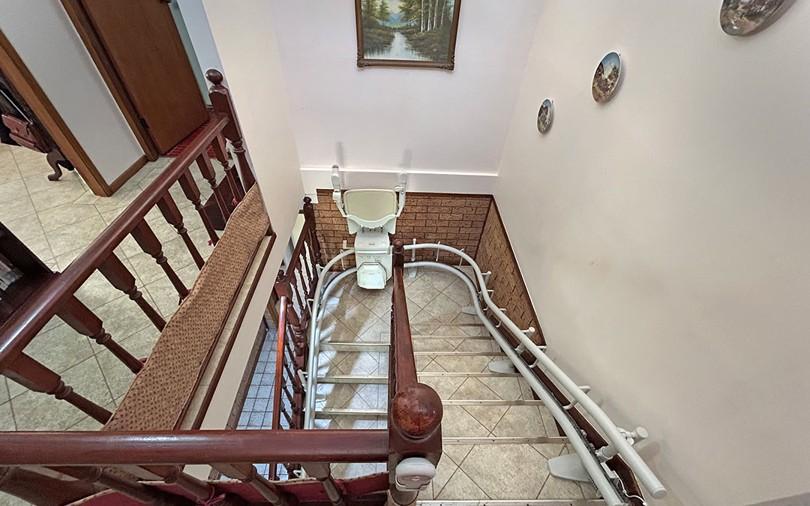
A spiral staircase with tight turns is exactly what curved stairlifts exist for — this Stannah rail follows every one, and the seat folds away between trips.
 stairlifts
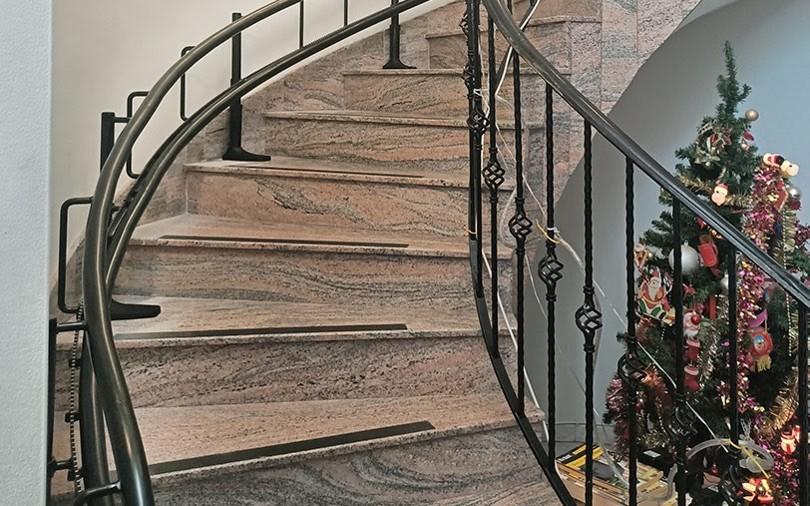
The owners didn’t want their custom-designed staircase spoiled — so the Stannah rail was colour-matched to the handrail and the design approved before manufacture.
 stairlifts
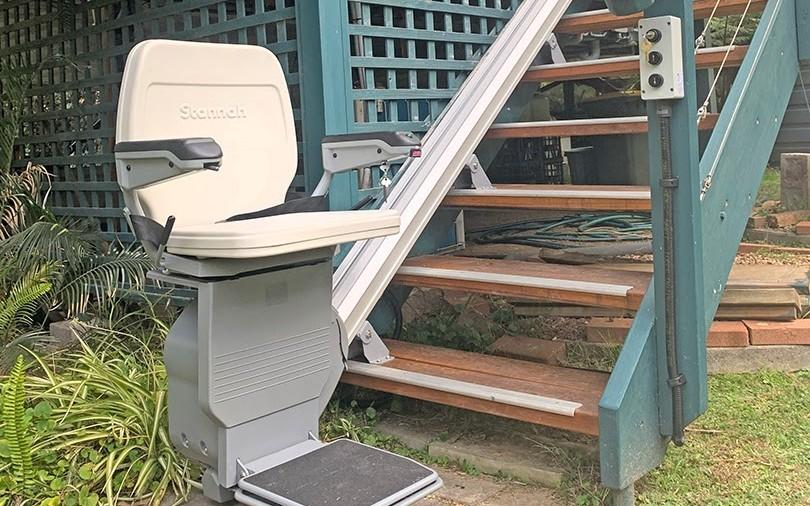
The external stairs at this home were getting harder every year — a weather-built Stannah outdoor stairlift now rides them, fitted in a single day.
 stairlifts
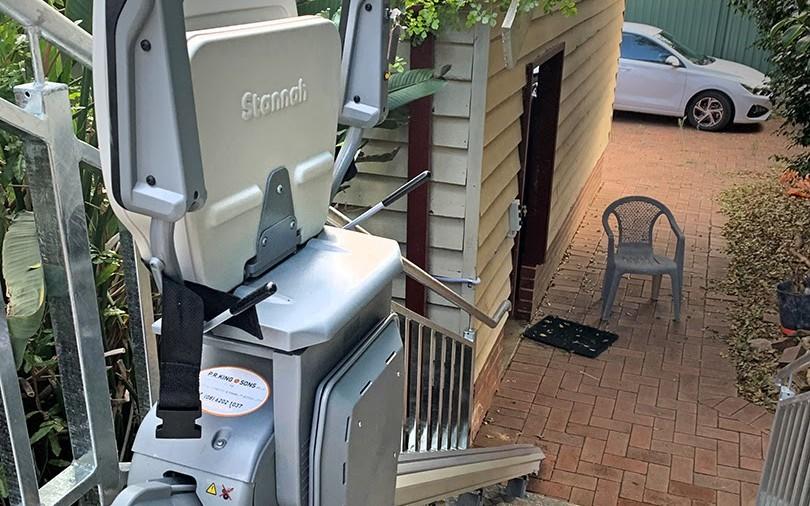
The metal stairs down to this home’s garage were becoming unsafe — a Stannah outdoor stairlift now makes the trip in any weather, installed in a day.
 stairlifts
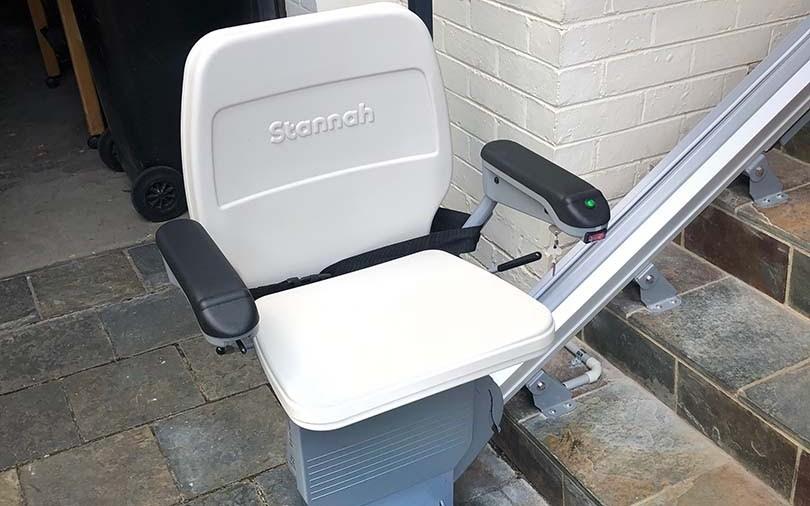
Slate-tiled steps to the backyard had turned treacherous — a Stannah outdoor stairlift now handles them in any weather, so the garden stays part of daily life.
 Inclinators™
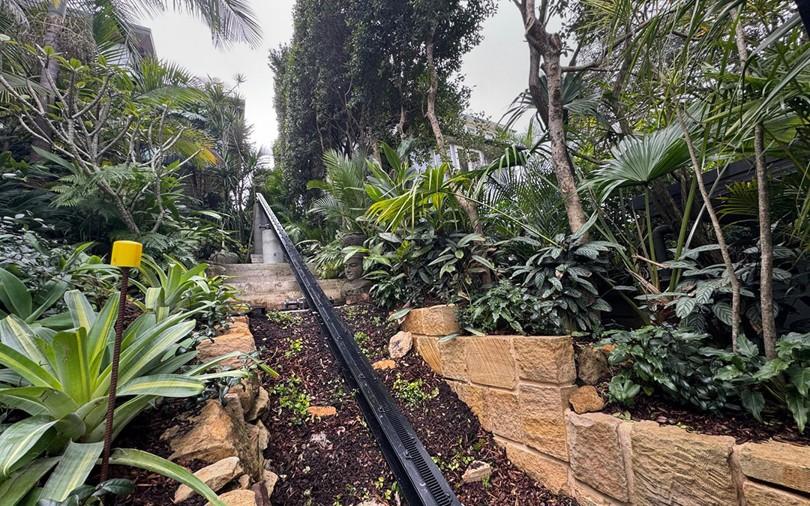
This home sits high above its driveway, up a steep planted garden — a Single Rail Inclinator now follows the slope’s own contour, and the garden reads untouched.
 Inclinators™
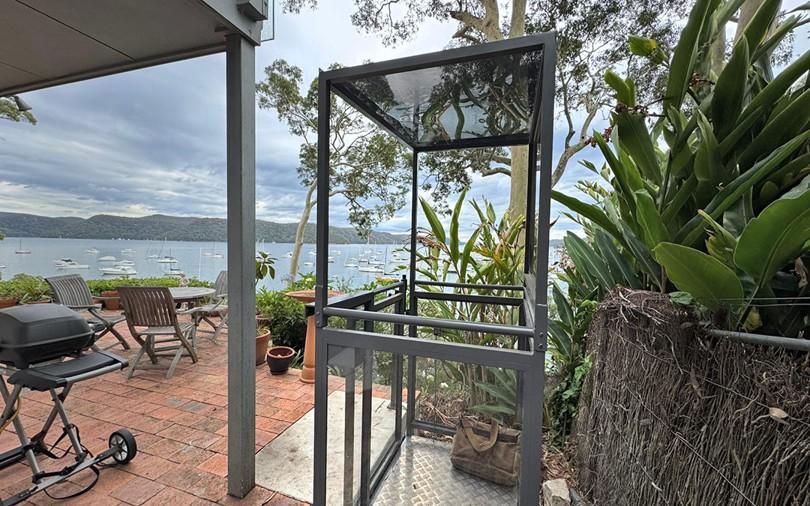
At this harbourside home a Single Rail Inclinator now links garden, entertaining terrace and house — glass and charcoal, built for waterfront conditions.
 Inclinators™
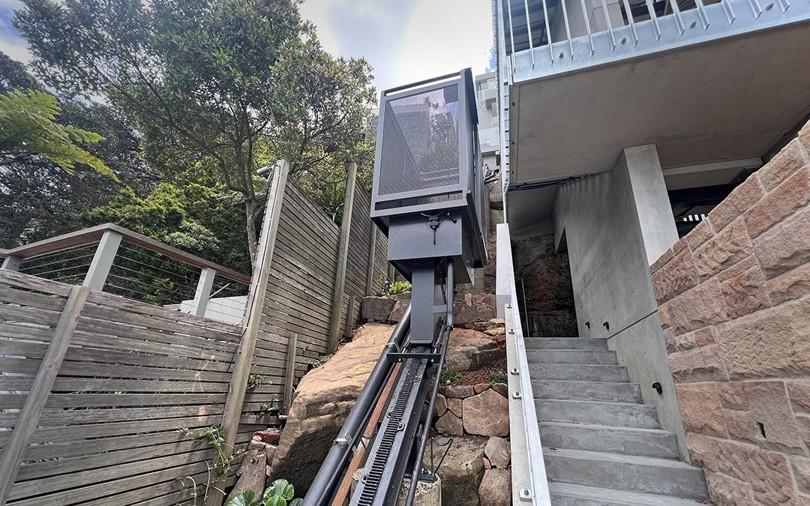
From house to water’s edge down steep Killcare terrain — a custom Single Rail Inclinator rides the rock face, with the natural landscape left intact.
 platform lifts
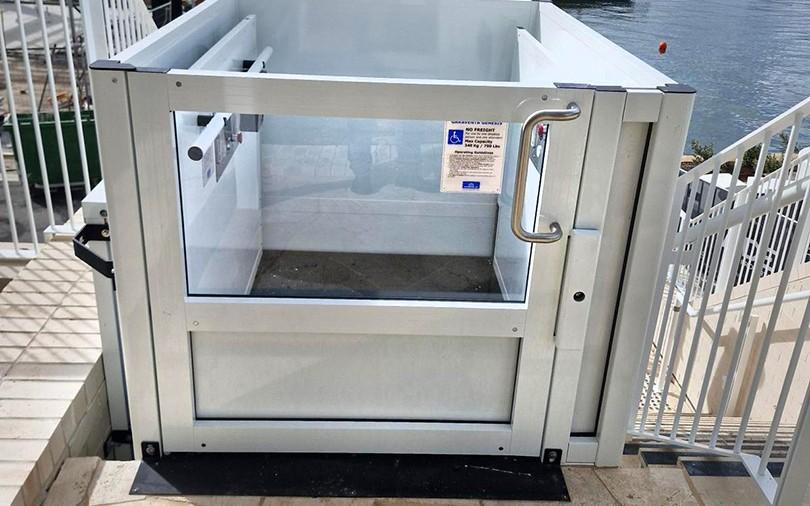
Two outdoor common-property levels, a waterfront outlook, and a strata brief that carried real weight — an open-top Genesis Enclosure answered all three.
 platform lifts
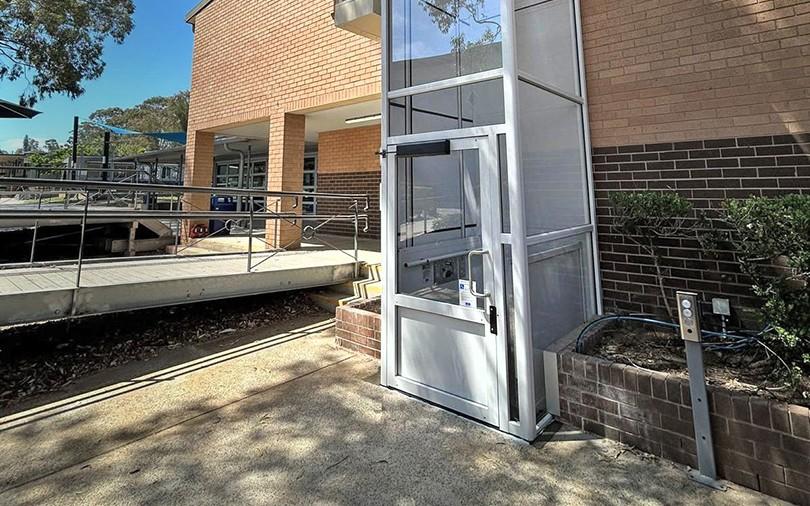
This school’s multi-level outdoor spaces excluded some students — a clear-walled Genesis Enclosure now connects them, with sightlines kept open for supervision.
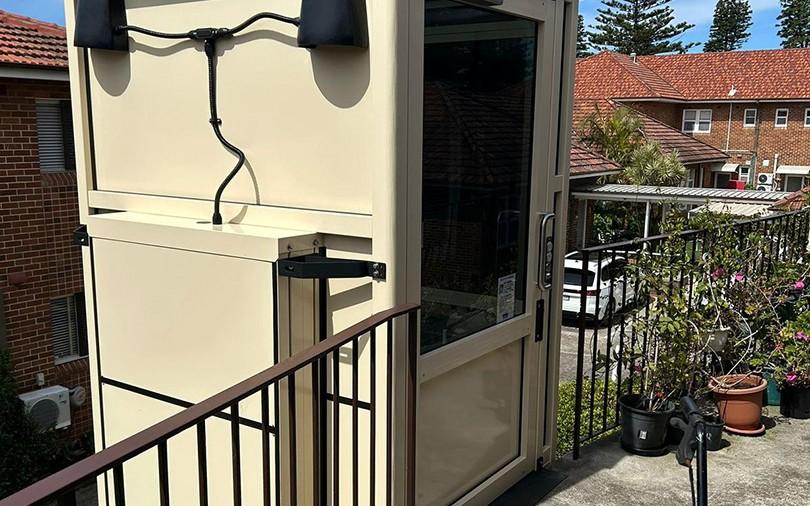 platform lifts
This retirement home’s outdoor areas were out of reach for some residents — a weather-domed Genesis Enclosure now connects them, in any season.
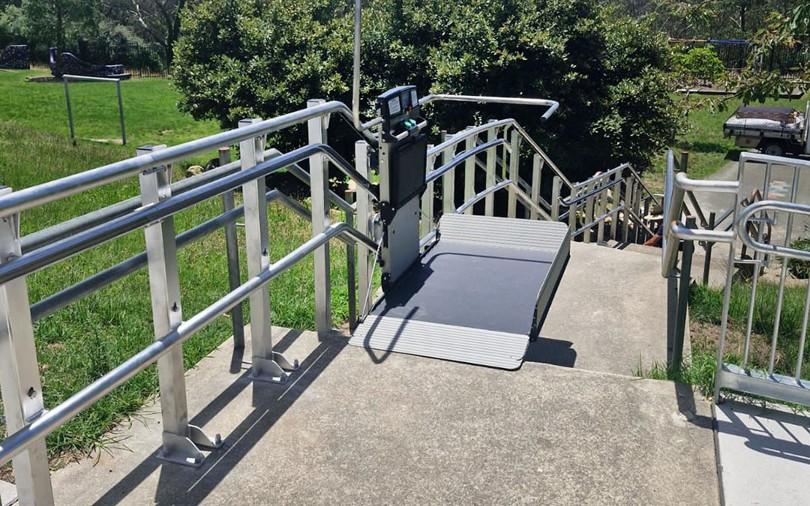 platform lifts
Wide outdoor public stairs, high pedestrian traffic — an Artira now rides them, slowing automatically at corners and folding to a compact profile between trips.
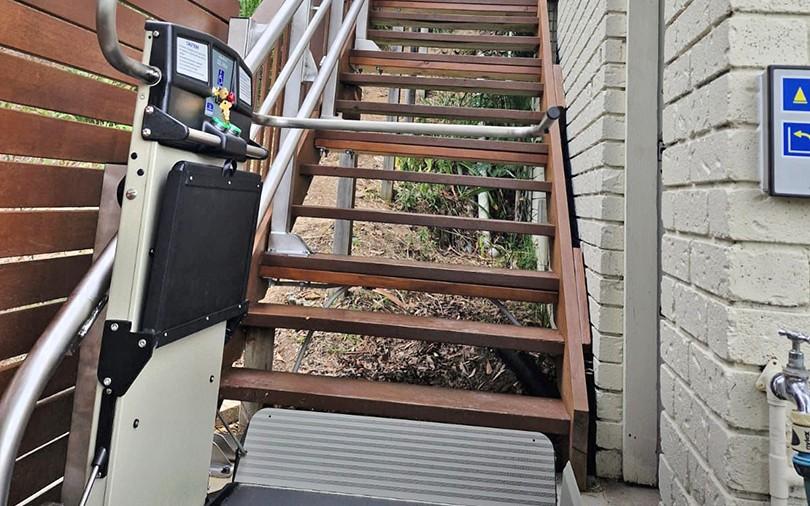 platform lifts
A multi-landing outdoor stairway at a coastal property — an Artira in weather-resistant stainless steel now rides it, folding flat to keep the stairs clear.
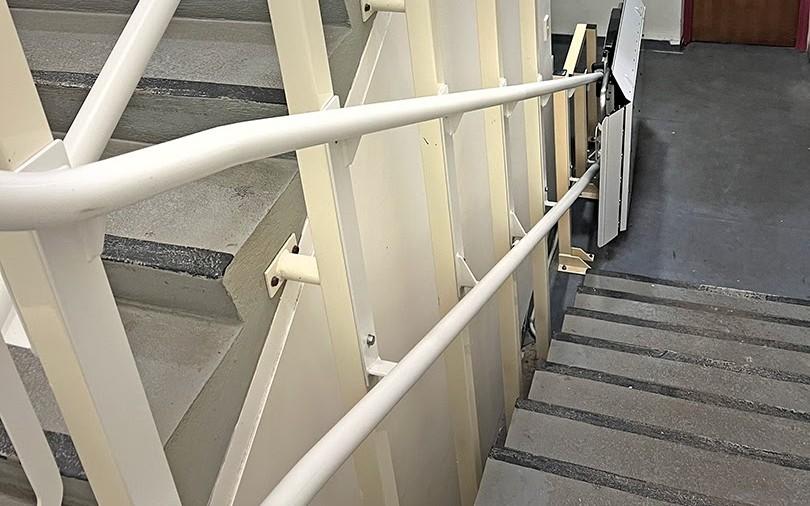 platform lifts
This hospital’s Artira had served for 20 years — we replaced the platform, re-powder-coated the original rail and posts, and set it up for its next two decades.
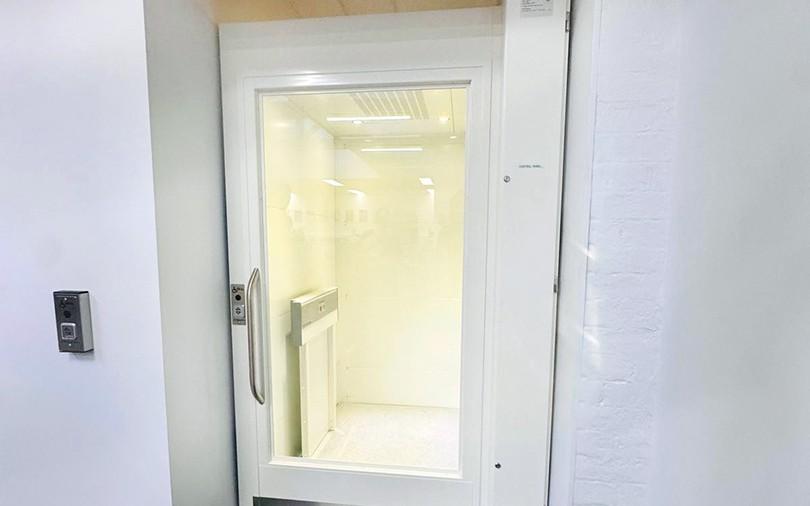 platform lifts
A lift that had to look like it belonged: this MC2000 sits flush in a modern office fit-out — glass door, crisp white frame, whisper-quiet between floors.
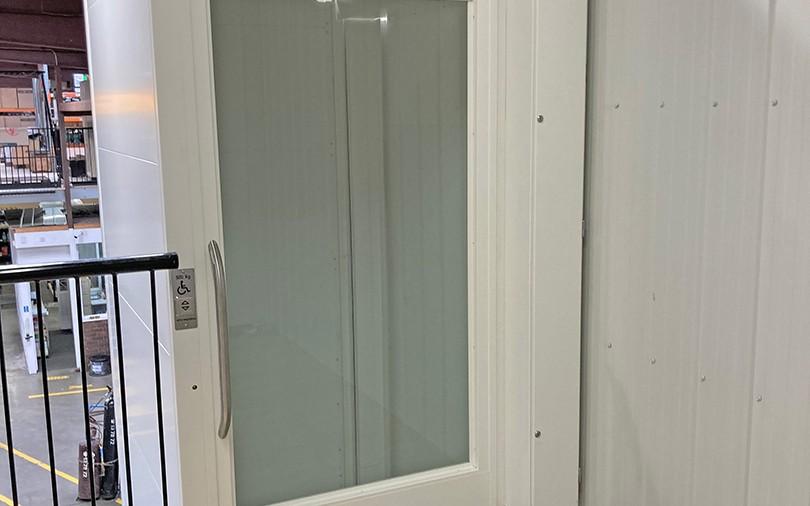 platform lifts
Every square metre of this warehouse earns its keep — the MC2000’s compact footprint and self-supporting shaft delivered mezzanine access without stealing floor space.
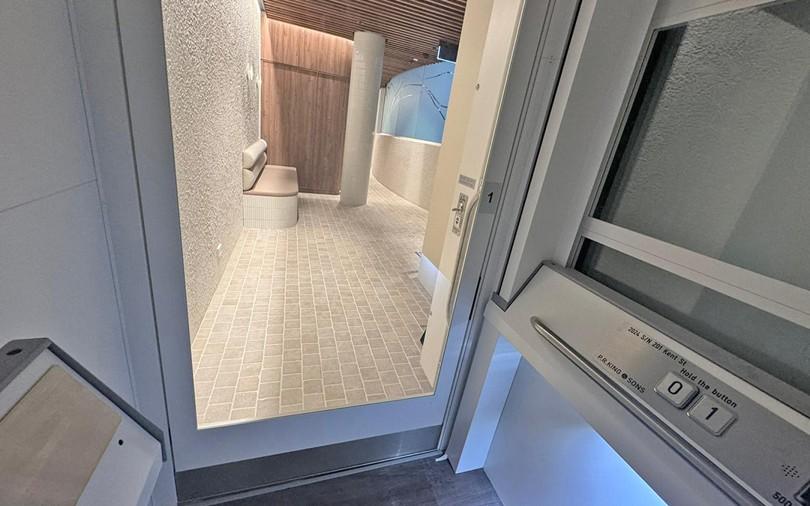 platform lifts
A new CBD office complex wanted multi-level accessibility without sacrificing floor plate — the MC2000’s smallest-outside, largest-inside design delivered.
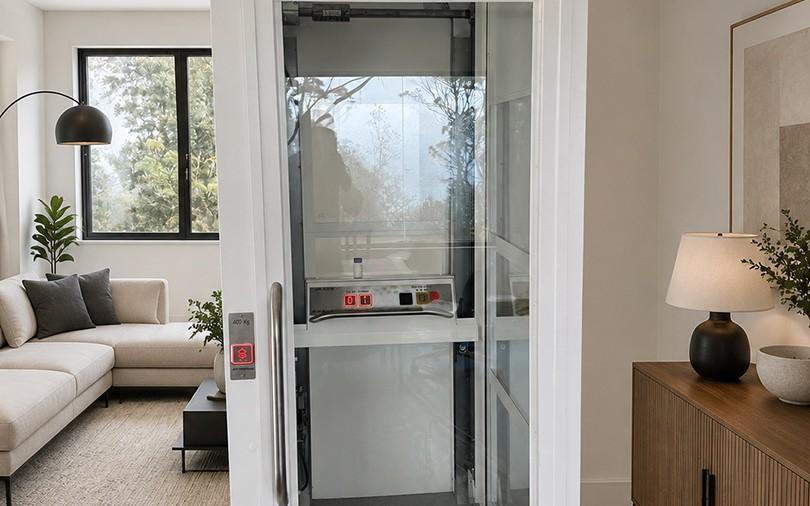 home lifts
A designer home, every level of it: this Maxi carries people, shopping and laundry between floors — compact outside, roomy inside, no major building works.
 portable lifts
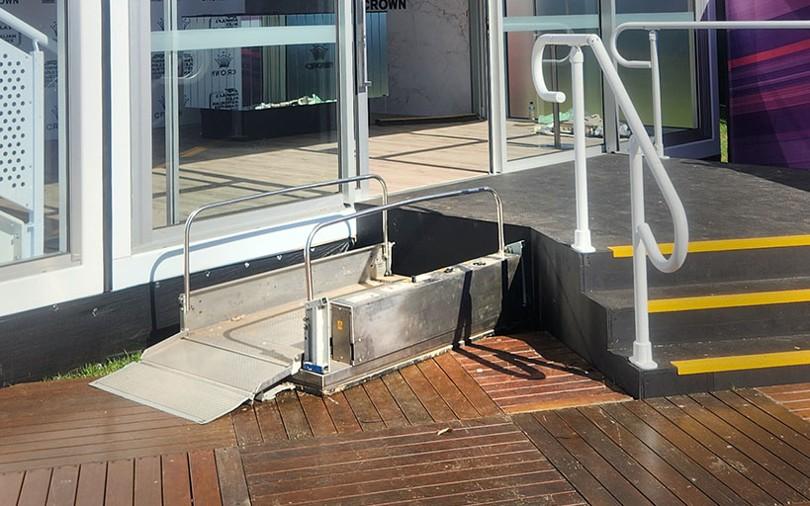
At the Melbourne Formula One Grand Prix, Terry Portable lifts rolled into position across the circuit — wheelchair access to suites and stages, no ramps required.
 platform lifts
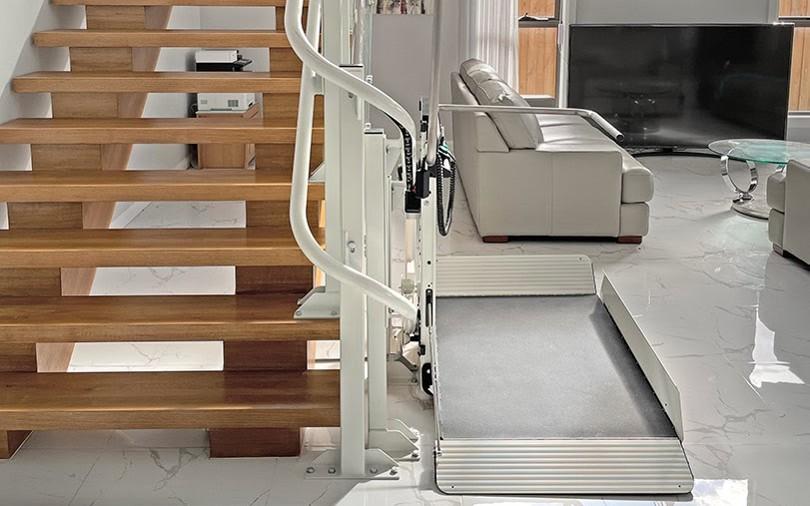
With NDIS funding and an Artira on the family staircase, this client’s son now gets to his second-floor bedroom on his own — independence where it matters most.
 platform lifts
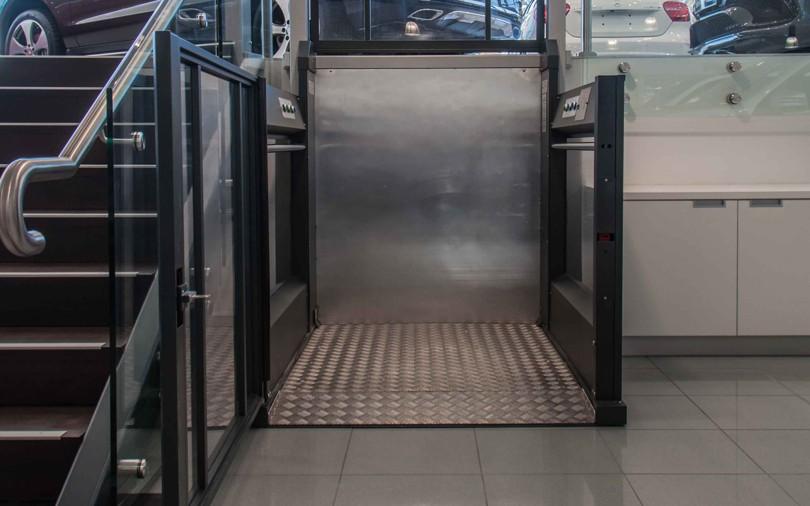
The Mercedes-Benz dealership in Ringwood fitted a Melody 3 platform lift, giving every customer access to the showroom mezzanine about 1.5 metres above the floor.
 platform lifts
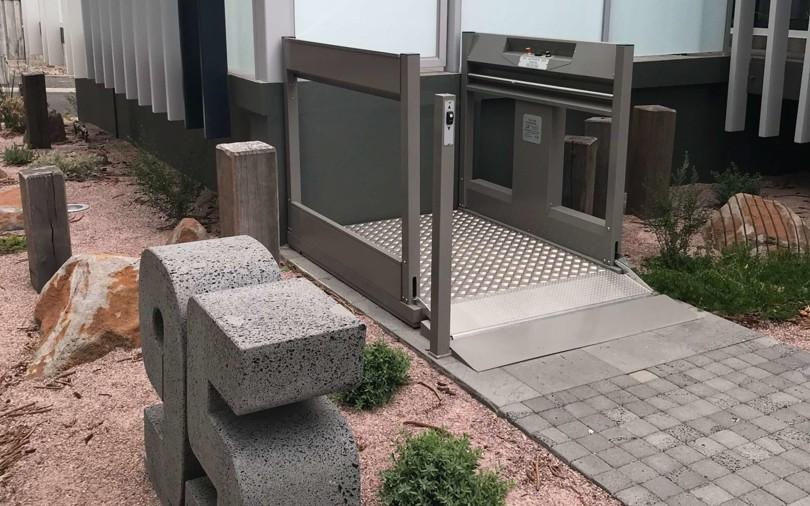
ACE Radio’s new Warrnambool studio needed compliant access from day one — a TSL 1100W now serves the entrance, with keyed security fittings on the upper gate.
 platform lifts
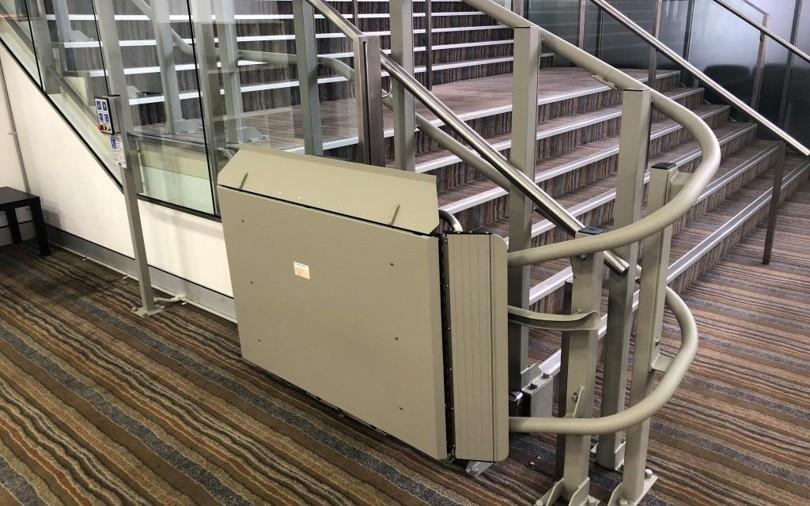
Liverpool Library’s ageing vertical lift kept breaking down — an Artira inclined lift on the staircase proved the more reliable, cost-effective replacement.
 platform lifts
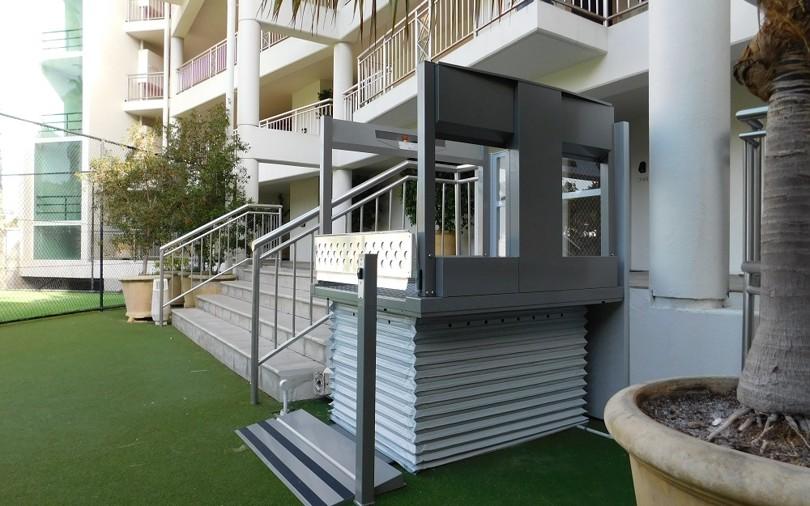
The Rise Apartments’ outdoor tennis courts sat up a flight of steps — two TSL 1100W lifts opened them to every resident, first contact to installed in two months.
 platform lifts
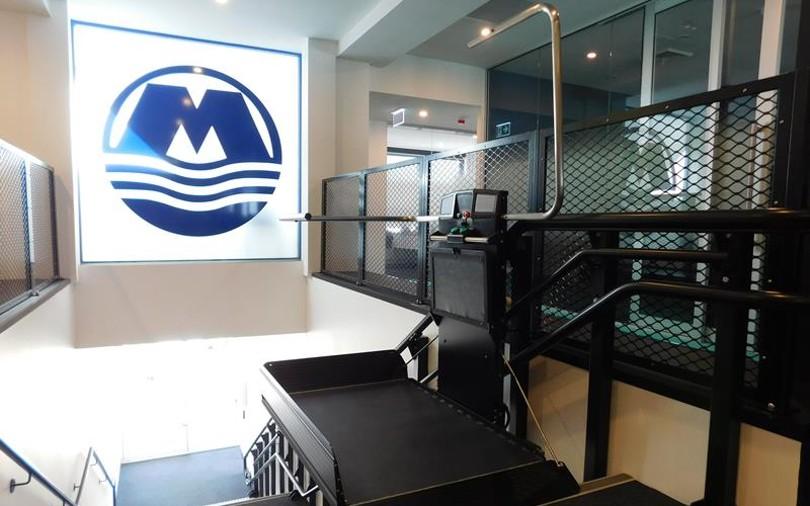
An upper-level office in the landmark Fisherman’s Co-operative building was stairs-only — a matte-black Artira on a custom rail now rides its ~25 steps.
 Inclinators™
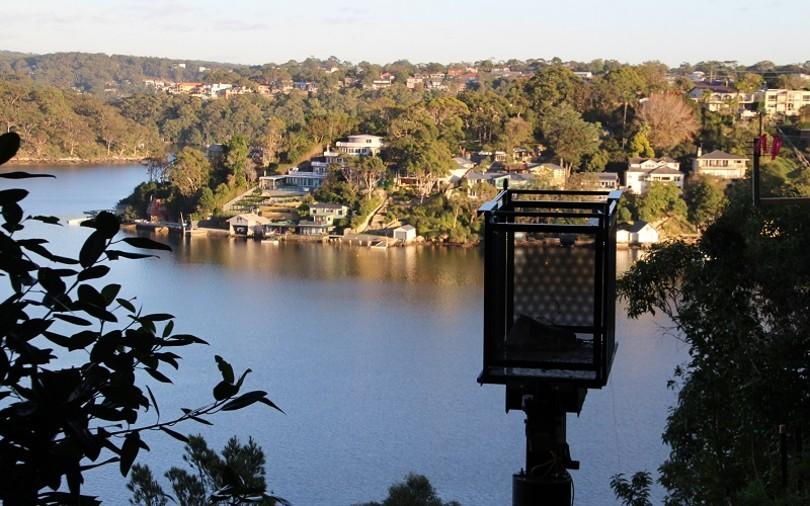
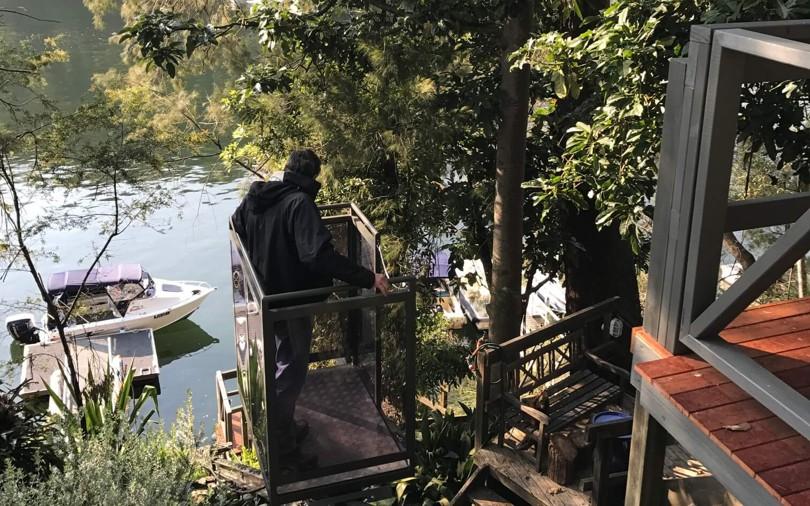
This Caringbah waterfront home’s boatshed was 60 metres away — reachable only by water or a steep trail. A matte-black Single Rail Inclinator now links the two.
 Inclinators™
Two long-time neighbours in boat-access-only homes were finding the stairs to the water hazardous — a 20-metre Single Rail Inclinator secured their retirement plans.
 Inclinators™
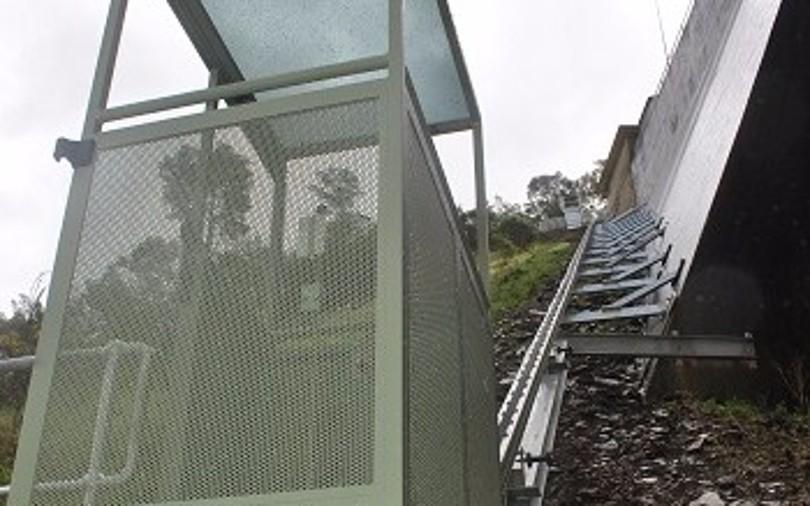
SA Water needed daily access down the hillside beside the Mt Bold dam for water testing — a 60-metre Single Rail Inclinator was craned in on cantilevered brackets.
 Inclinators™
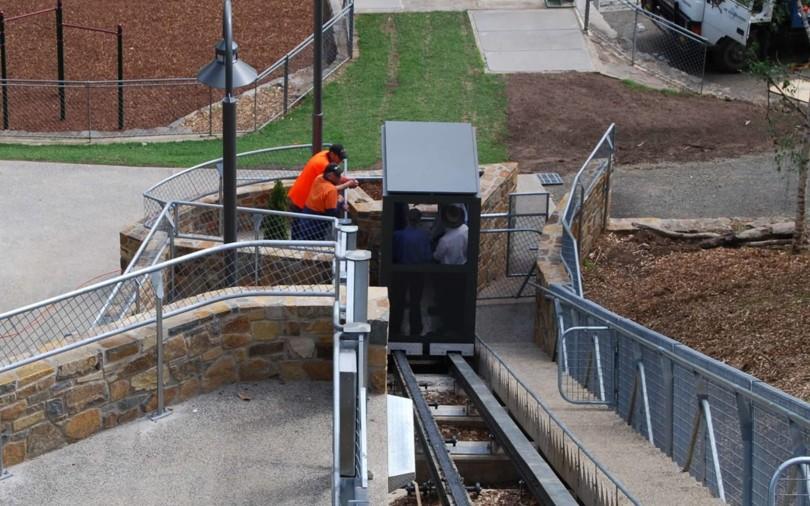
The pedestrian Inclinator at Cataract Gorge carries up to eight people — installed for accessibility, it became an attraction in its own right.
 platform lifts
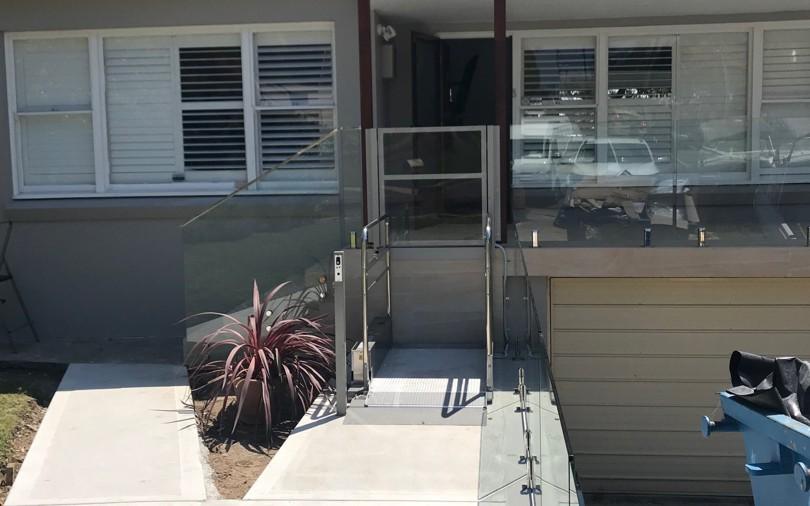
A raised front porch stood between this homeowner and her front door — a TSL 1000 met the brief simply, reliably, and in keeping with the home’s contemporary look.
 stairlifts
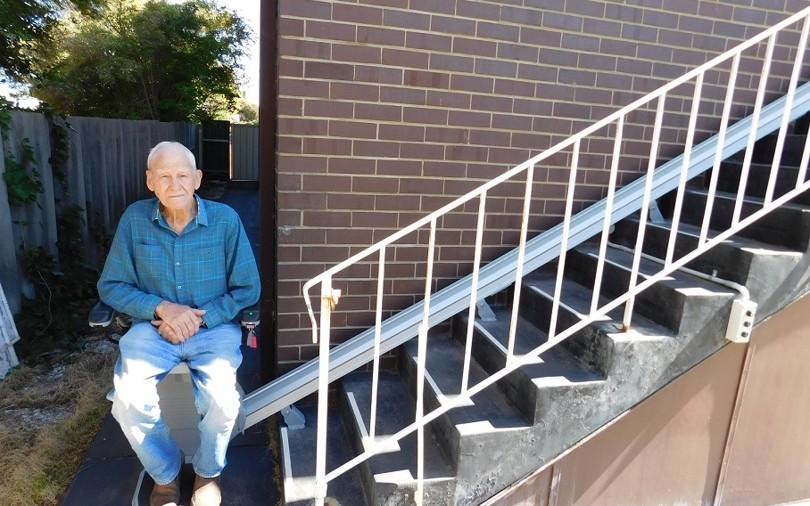
At 99, Mr Forster wanted his back stairs to be safe again. His Occupational Therapist called us; a Stannah outdoor stairlift — DVA-assisted — did the rest.
 home lifts
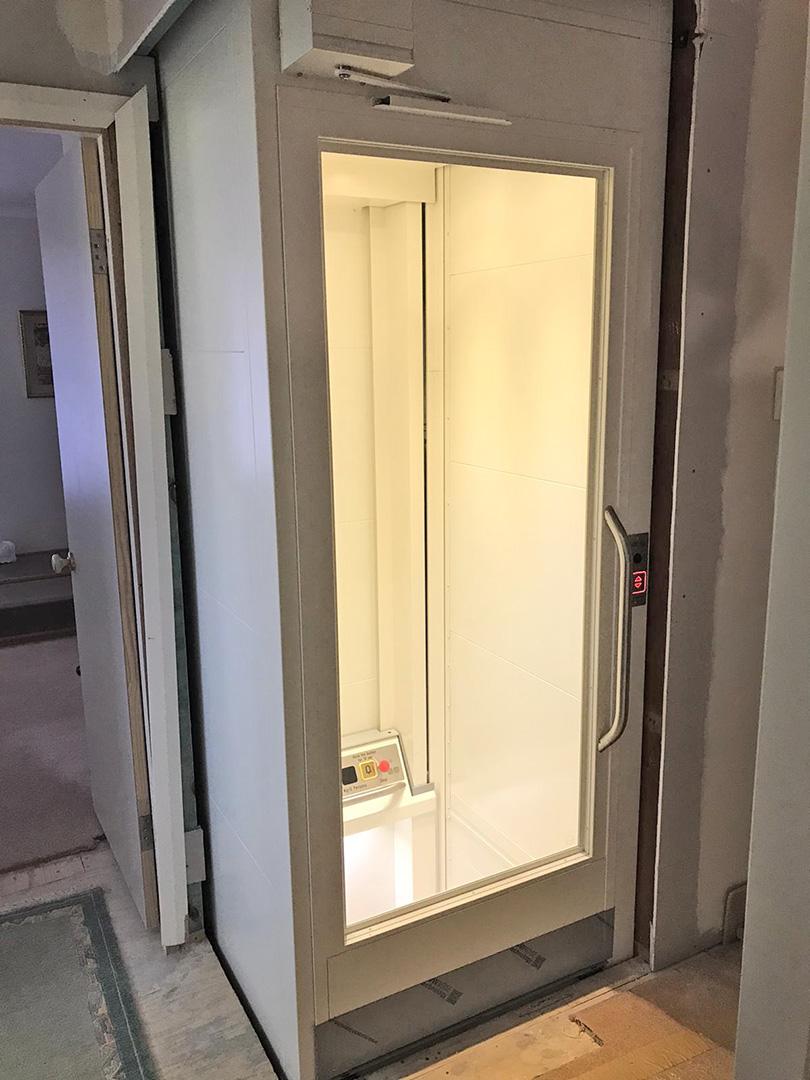
Fitted while the renovation was still under way, this white Maxi gives a two-storey Sydney home a lift between floors — a full cabin, not a platform, in a compact footprint.
2026 Price Guide
Answer a few quick questions and we'll email you the price guide for your lift.